Village Centre Property Complex Comprising Main House and Two Dwellings Rented as Bed and Breakfast Rooms
€499,000
Advert Reference: IFPC46970
For Sale By Owner (FSBO)
For Sale Privately
 Currency Conversion provided by
Wise
Currency Conversion provided by
Wise
| €499,000 is approximately: | |
| British Pounds: | £424,150 |
| US Dollars: | $533,930 |
| Canadian Dollars: | C$733,530 |
| Australian Dollars: | A$823,350 |
Key Info
- Type: Residential (Longère, Village House, House), Business (Bed & Breakfast), Investment Property, Maison Ancienne , Detached
- Bedrooms: 8
- Bath/ Shower Rooms: 4
- Habitable Size: 360 m²
- Land Size: 3,000 m²
Highlights
- Bed and breakfast business in operation
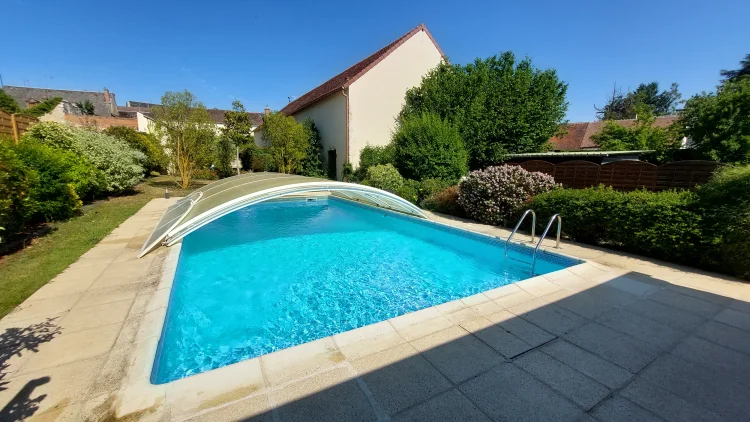
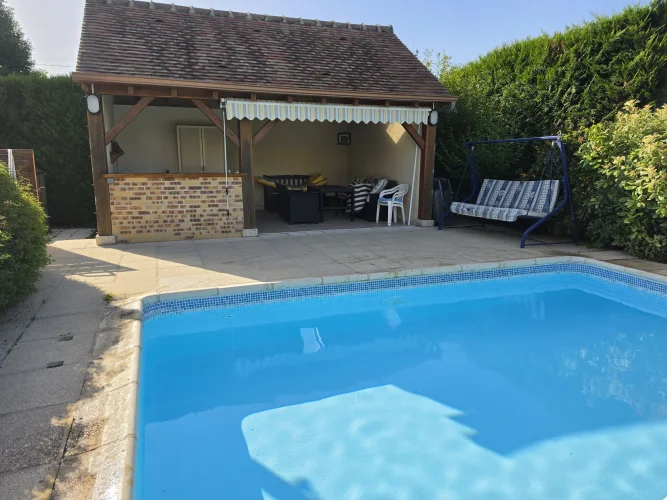
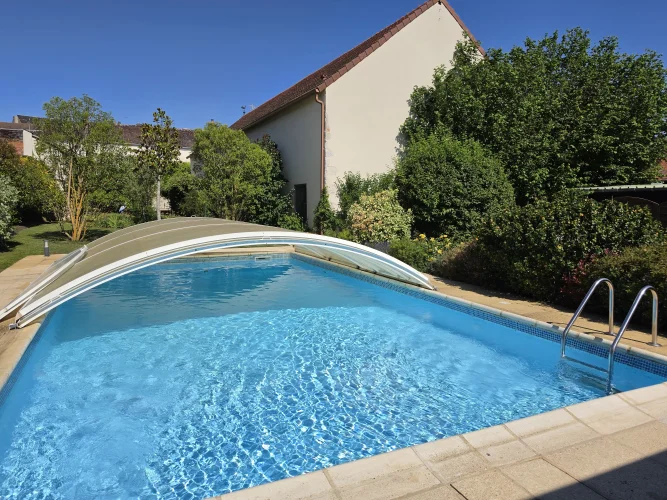
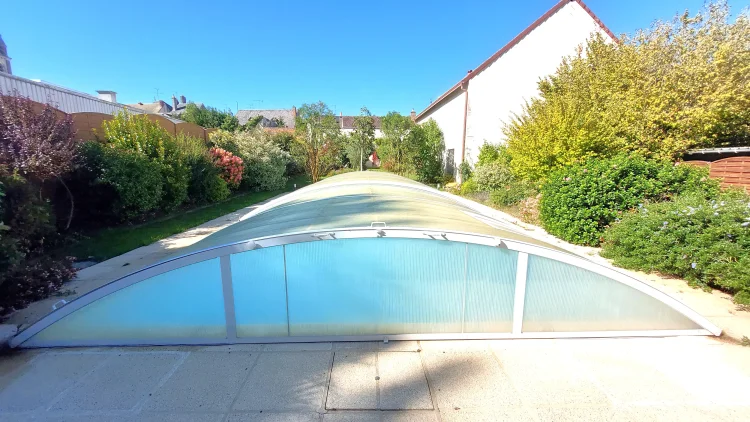
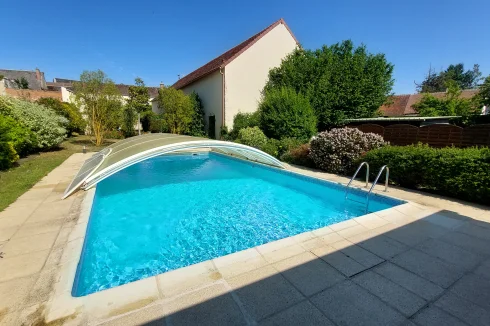
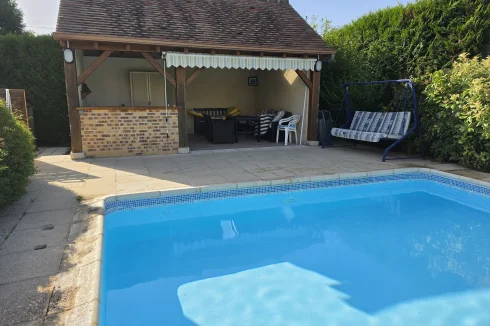
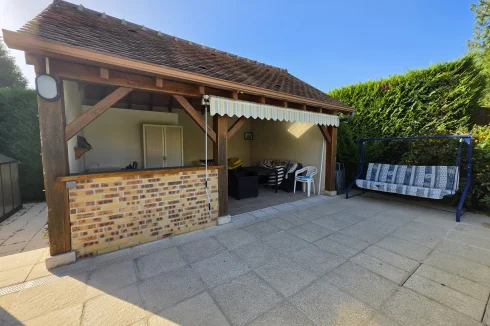
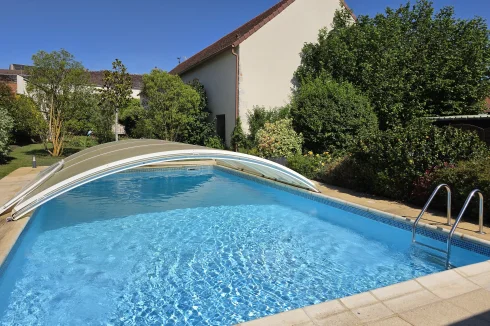
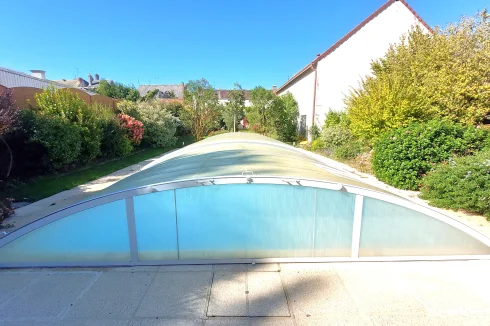
- Indoor heated swimming pool with pool house
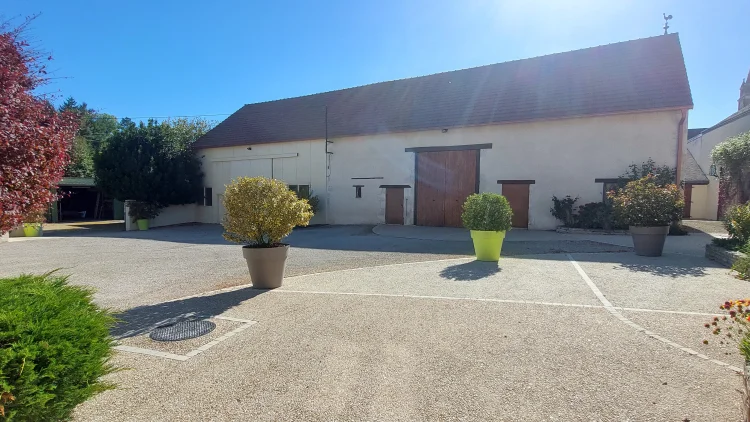
- Large outbuilding of 300 m² with cold room that can be converted into a reception room
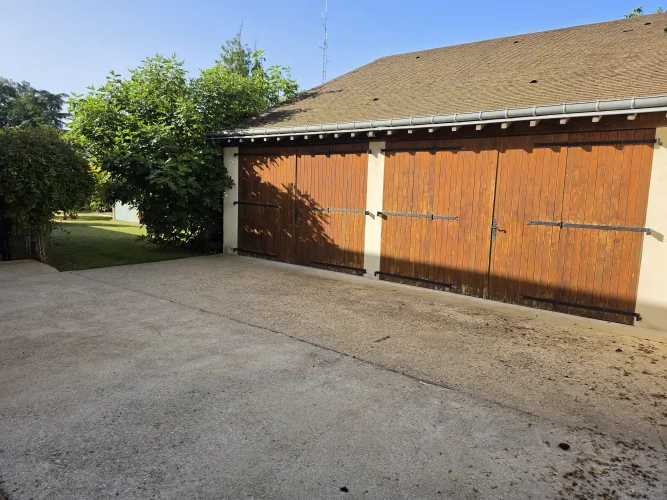
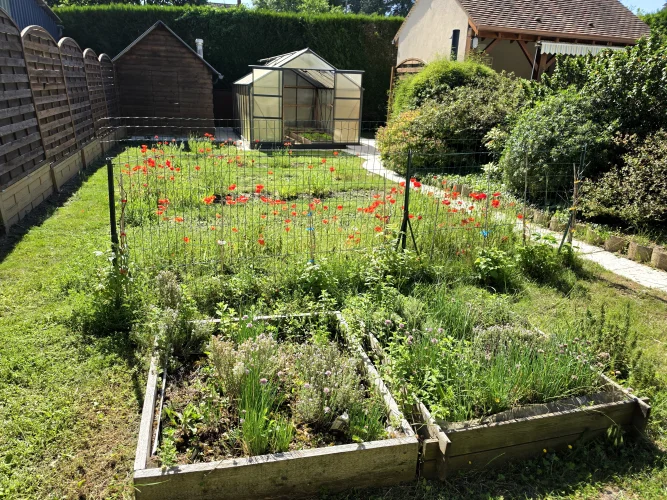
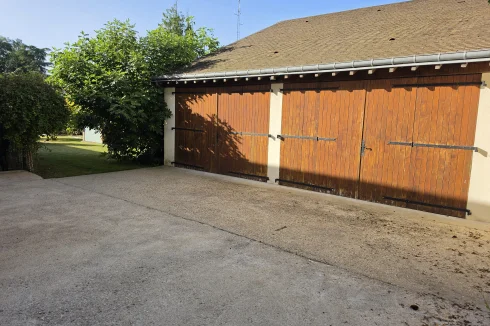
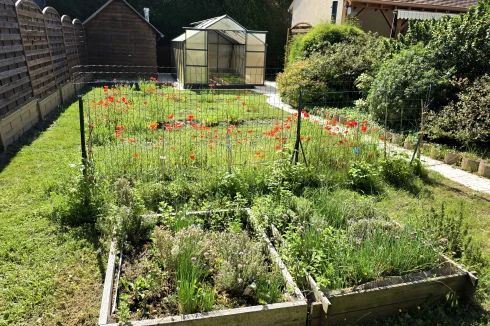
- Hangar, garage, greenhouse, garden
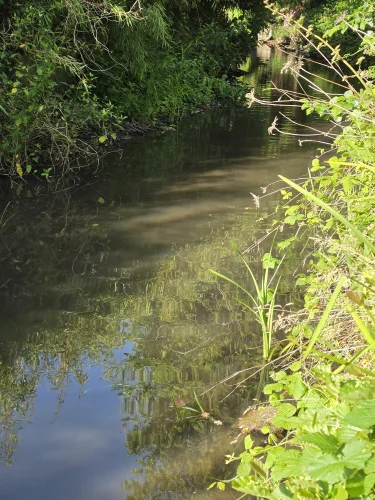
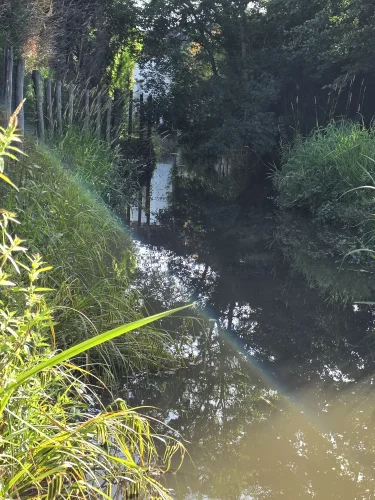
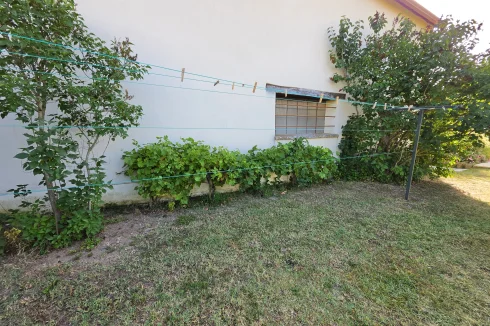
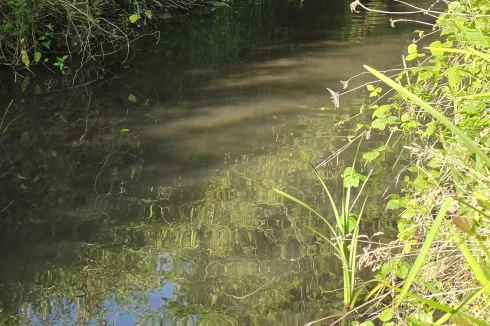
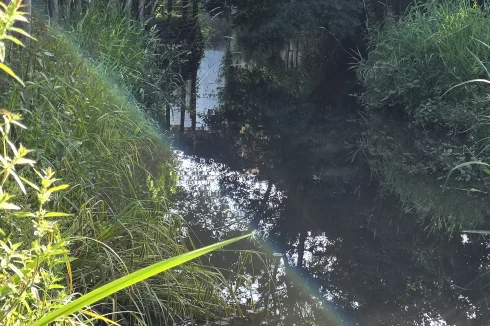
- The entire property is fenced and bordered by a pleasant little river.
Features
- Air Conditioning
- Alarm / CCTV
- Attic(s) / Loft(s)
- Bed & Breakfast Potential
- Cellar(s) / Wine Cellar(s)
- Central Heating
- Conservatory / Orangerie
- Courtyard
- Double Glazing
- Driveway
- En-Suite Bathroom(s) / Shower room(s)
- Fibre Internet
- Furnished / Part Furnished
- Garage(s)
- Garden(s)
- Gîte(s) / Annexe(s)
- Mains Drainage
- Mains Electricity
- Mains Water
- Off-Street Parking
- Orchard(s) / Fruit Trees
- Outbuilding(s)
- Outdoor Kitchen / BBQ
- Parking
- Pool House
- Renovated / Restored
- Rental / Gîte Potential
- Revenue Generating
- Shed(s)
- Stone
- Swimming Pool
- Terrace(s) / Patio(s)
- Vegetable Garden(s)
- Well
- Workshop
Property Description
Summary
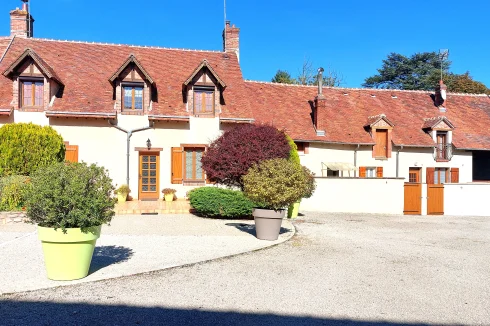
In the center of a village of 2600 inhabitants located 18 kms from Montargis and 20 kms from Gien, 4 kms from the A 77 and 700 ml from the SNCF station on the Paris/Nevers line, this property complex, ideal for a bed and breakfast business, reception hall, car/motorcycle collectors, artists, awaits you.
Location
Centre Val de Loire: Nogent sur Vernisson 45290, 18 km from Montargis and 20 km from Gien, 120 km from Paris
Access
Access to the A77 motorway 4 km away (Paris/Nevers line)
SNCF train station 700 m away (Paris/Clermont line)
Interior
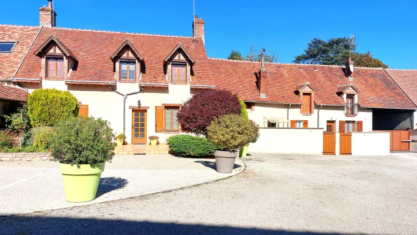
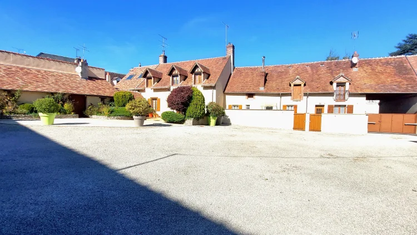
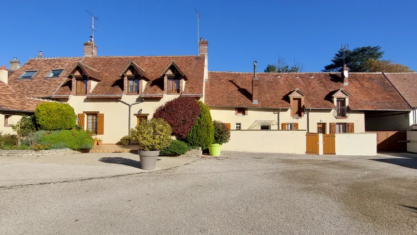
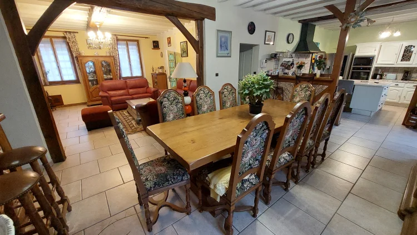
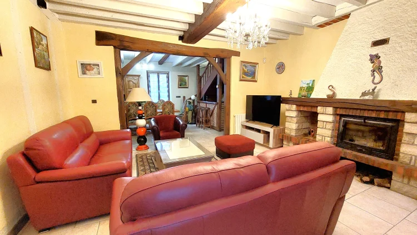
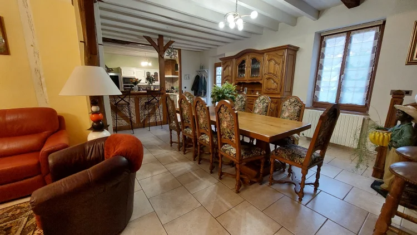
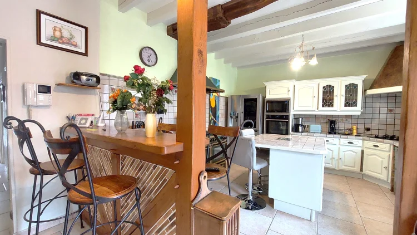
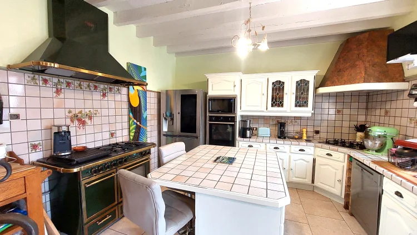
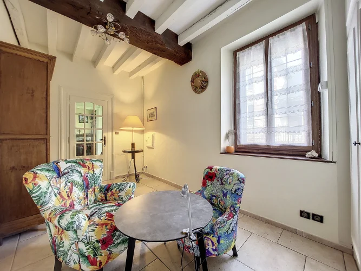
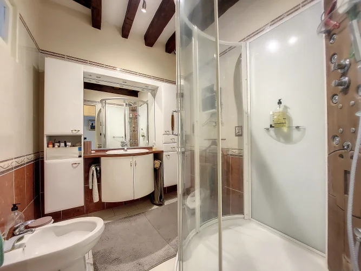
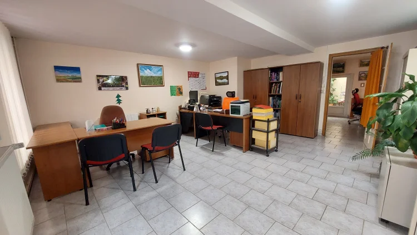
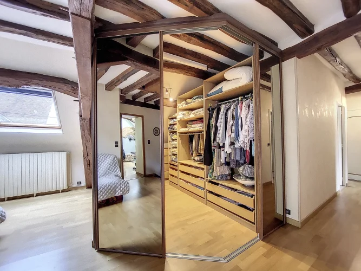
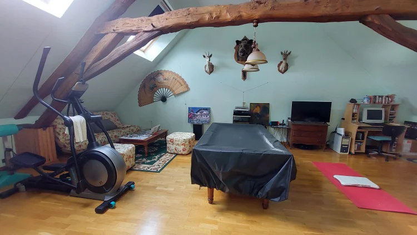
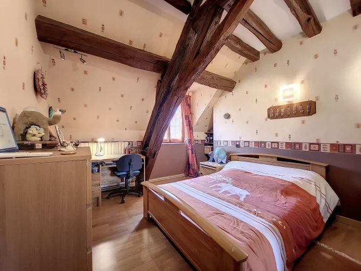
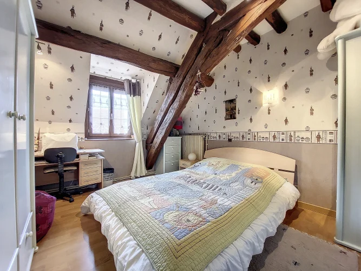
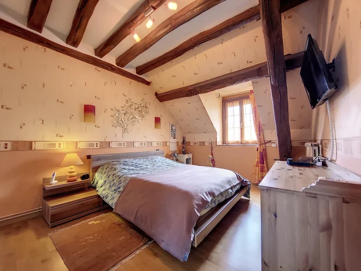
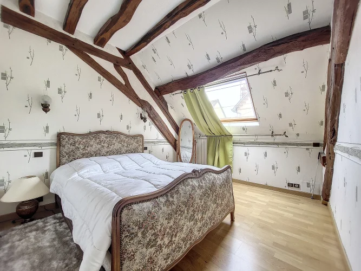
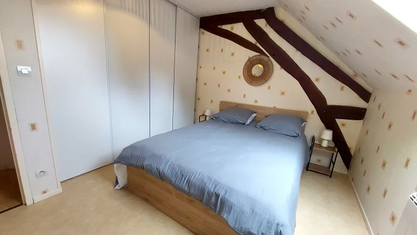
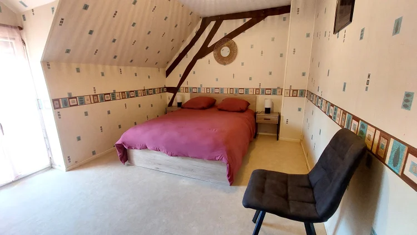
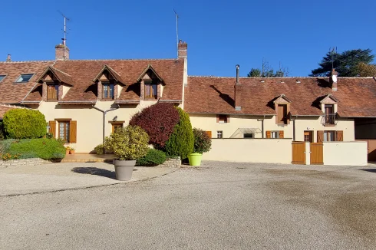
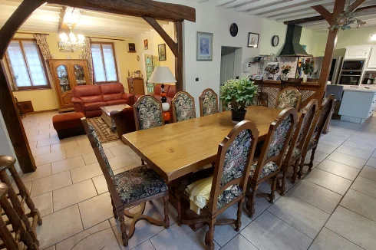
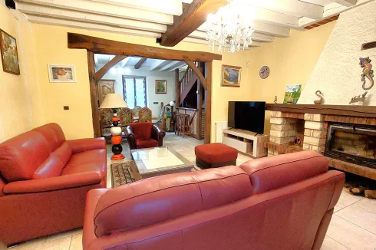
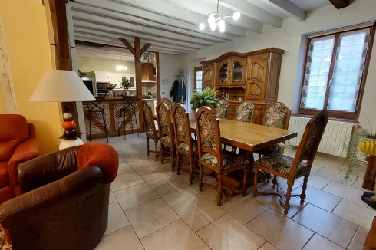
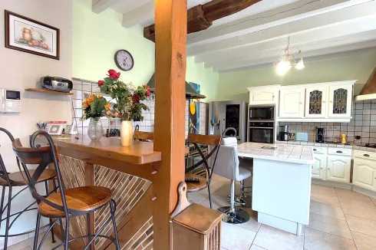
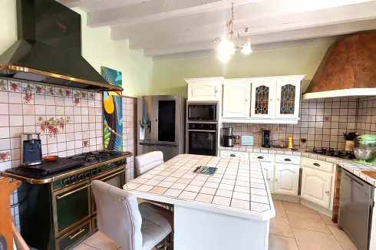
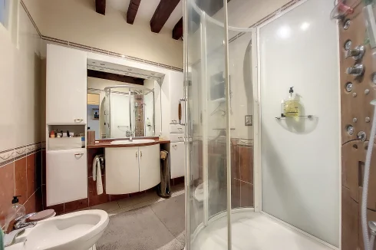
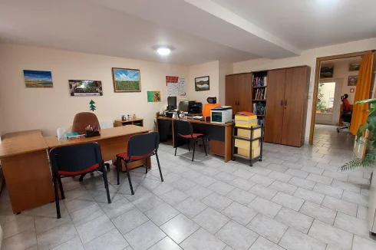
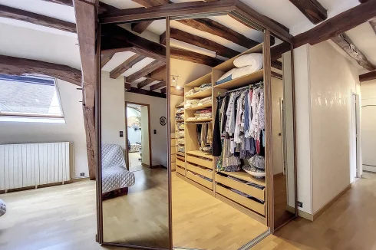
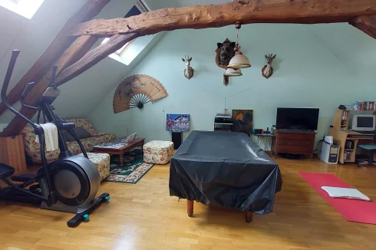
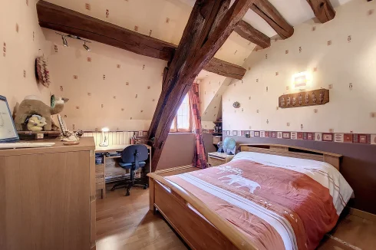
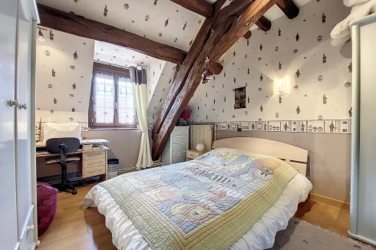
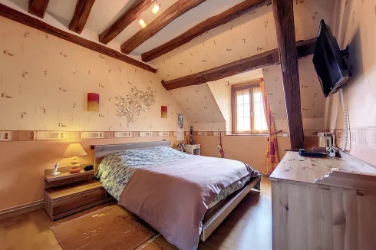
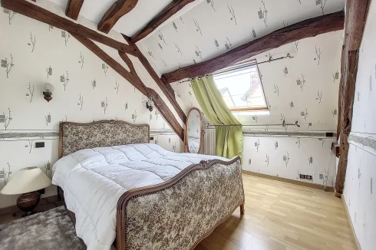
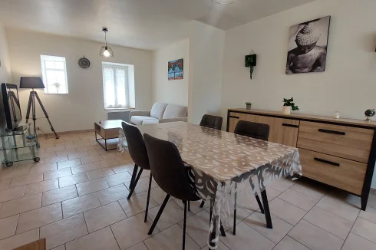
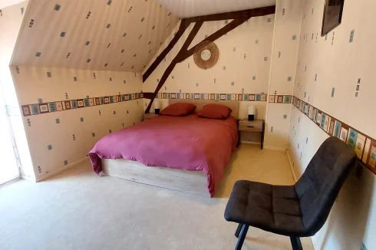
The main house, measuring 260 m², comprises on the ground floor: a living room with a fireplace, opening onto a 65 m² fitted kitchen, a shower room, a toilet with a washbasin, a bedroom, a laundry room, two offices that could be converted into bedrooms, and a toilet. Access is possible via two separate entrances, which can be separated. Water and electricity meters are individual. Upstairs, there is a landing with a large, illuminated dressing room, four air-conditioned bedrooms, a bathroom with a bathtub and shower, a separate toilet, a 45 m² games room, and an attic.
Exterior
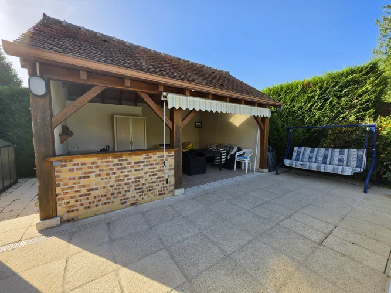
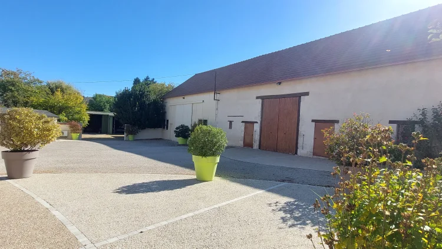
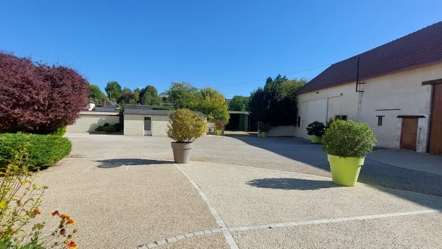
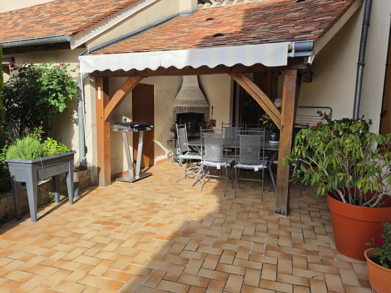
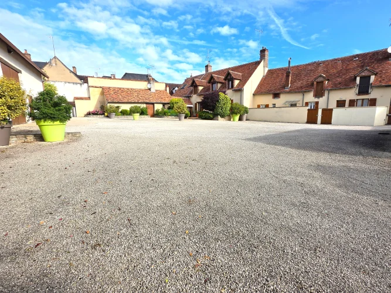
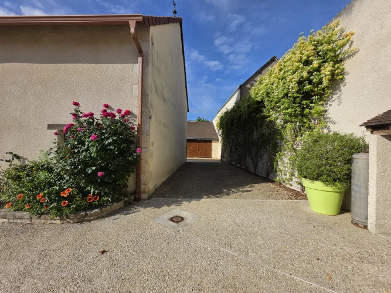
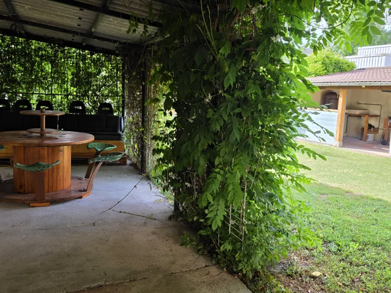
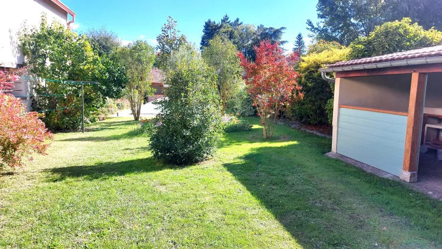
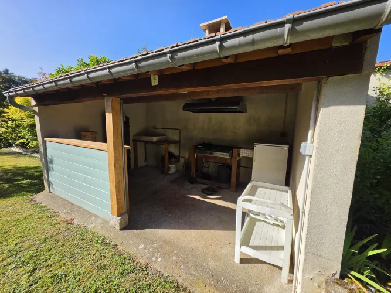
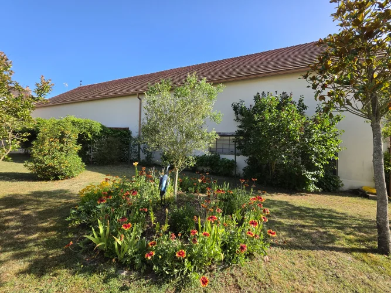
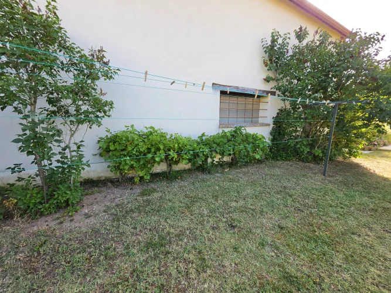
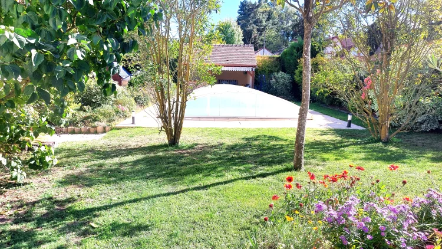
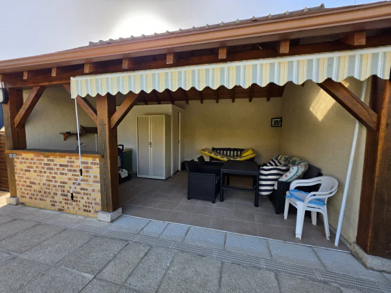
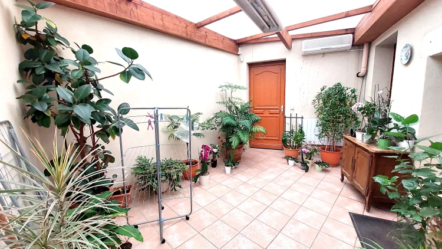
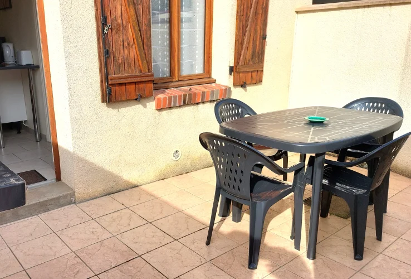
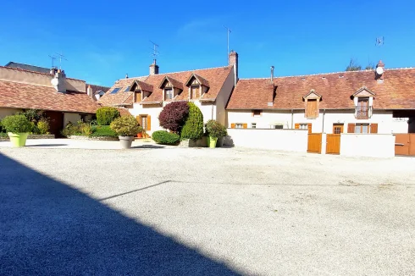
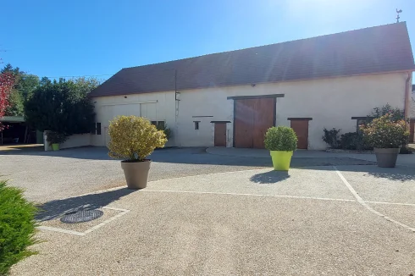
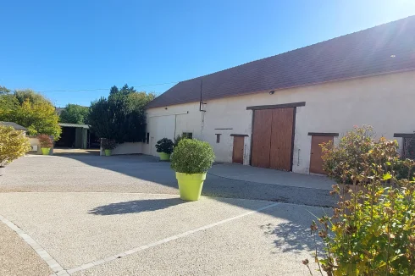
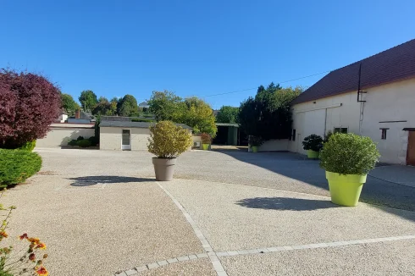
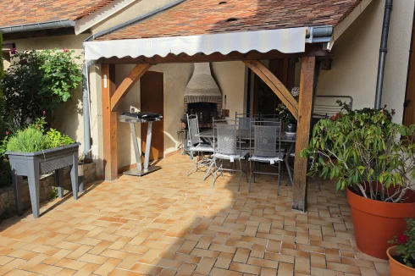
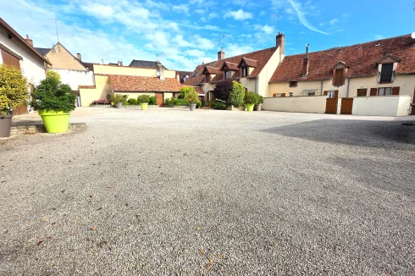
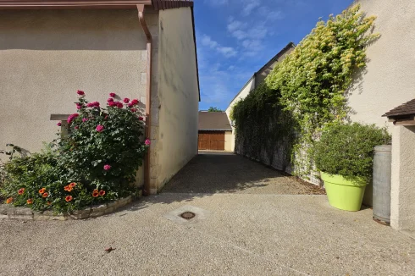
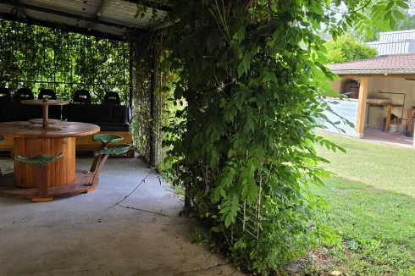
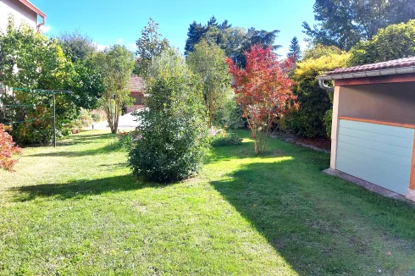
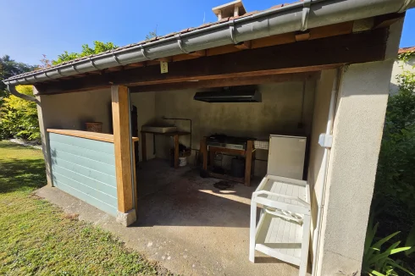
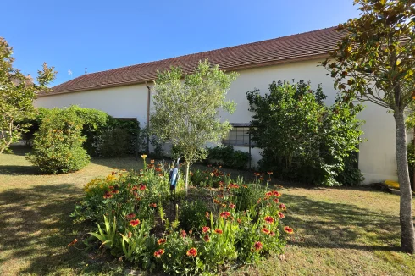
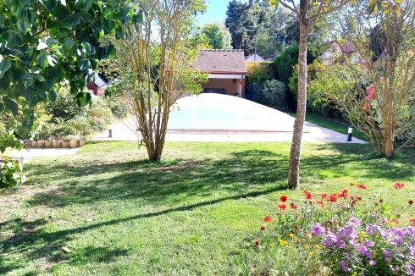
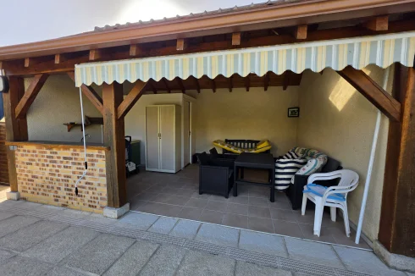
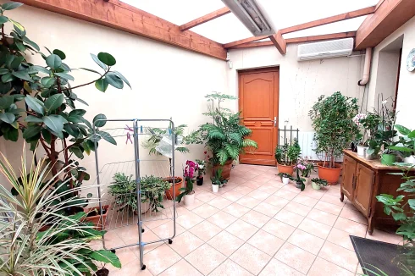
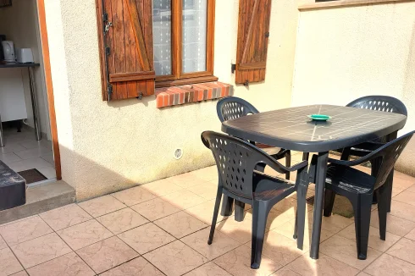
A 44 sq m tiled terrace with a covered barbecue area awaits you as you step out of the conservatory, extending into a boiler room and summer kitchen, as well as a semi-underground cellar. The fully paved courtyard provides access to a 300 sq m barn, supplied with water and electricity and equipped with a cold room. Two independent, insulated rooms could serve as an artist's studio. A metal shed and an orchard complete the rest of the property. At the rear of the barn is a closed garage for two vehicles, an open shelter with a barbecue area for summer meals overlooking the lawn and the 10x5 m covered and heated swimming pool with its pool house. You will also enjoy a vegetable garden with a greenhouse for your spring plantings.
Additional Details
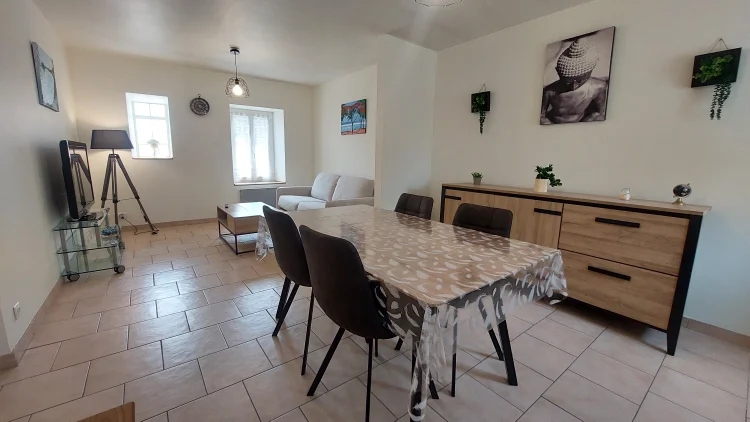
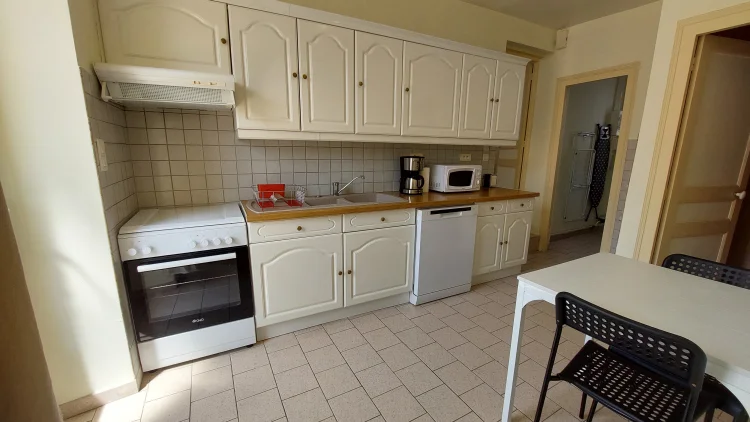
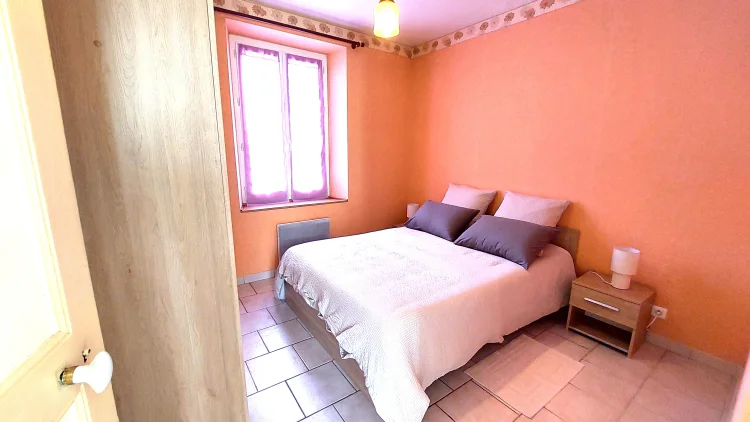
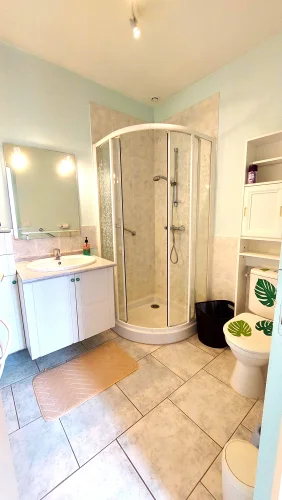
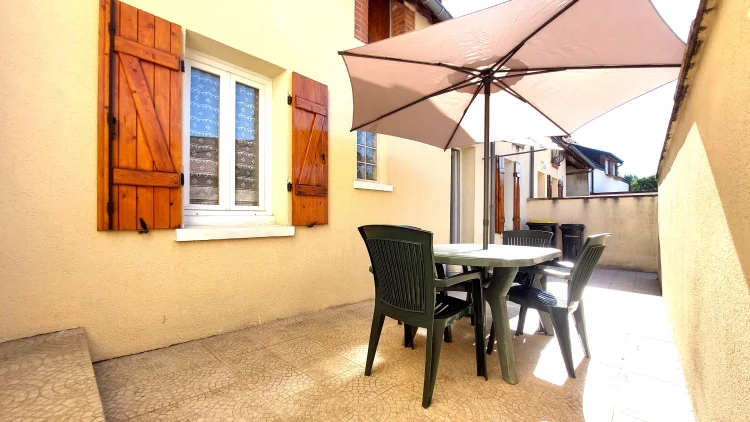
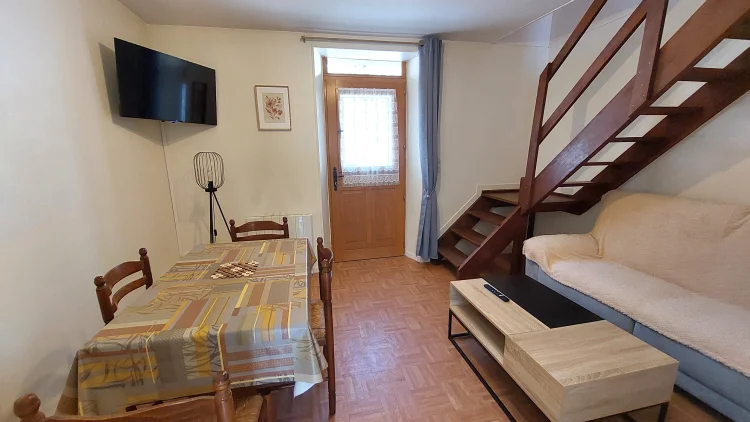
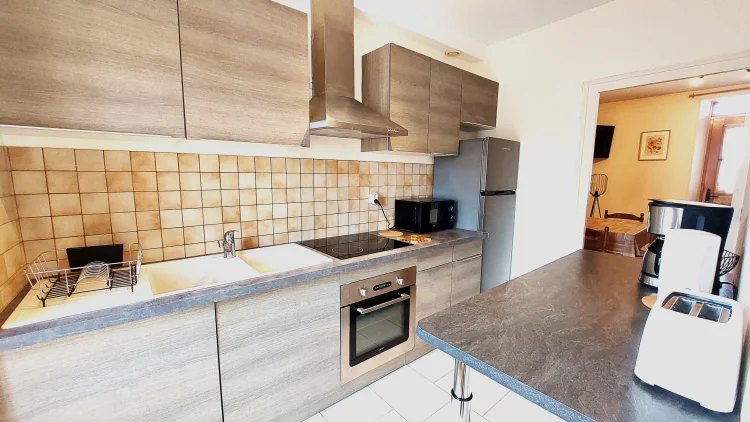
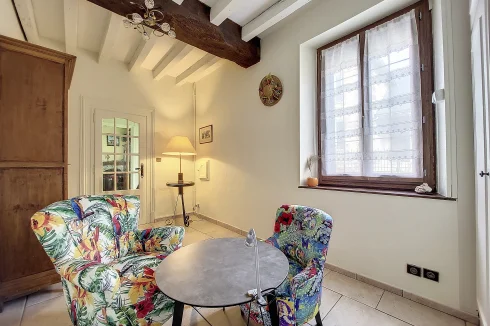
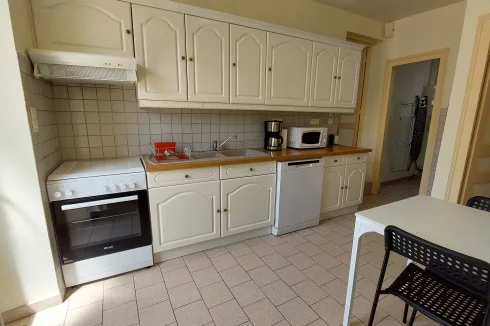
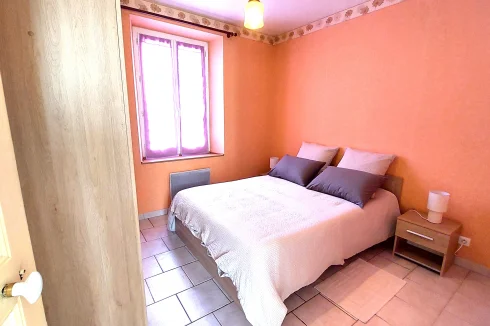
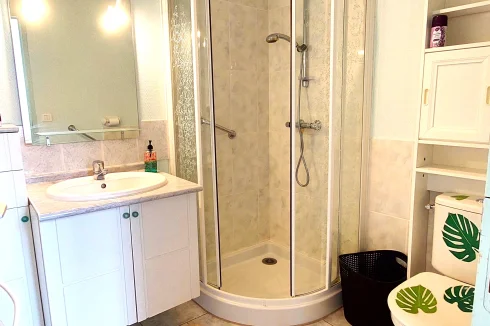
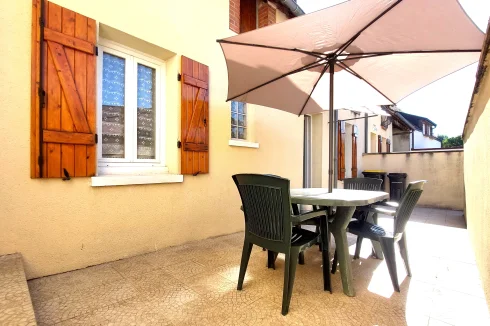
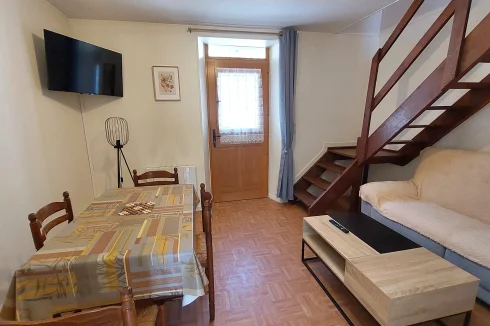
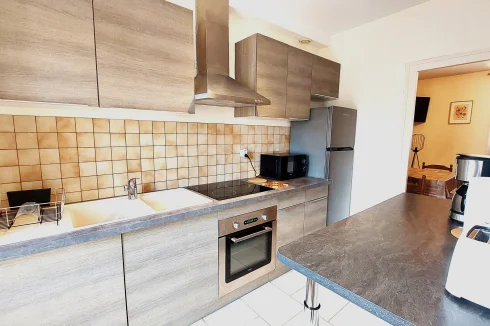
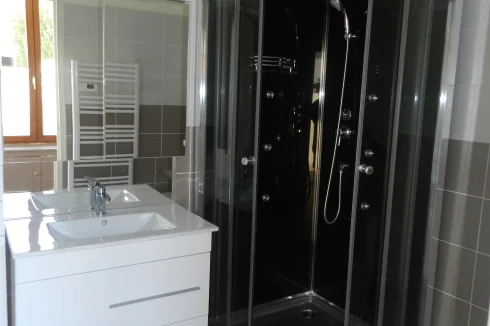
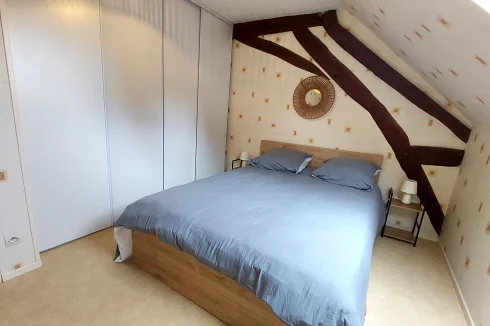
In addition to the main building, there are two further houses of 50 m² each, currently used for seasonal rentals, providing an annual income. The entire property is in excellent condition and requires no work.
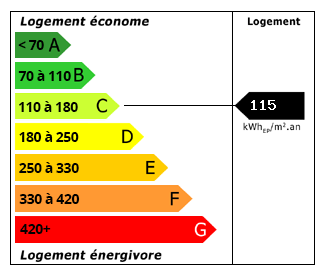 Energy Consumption (DPE)
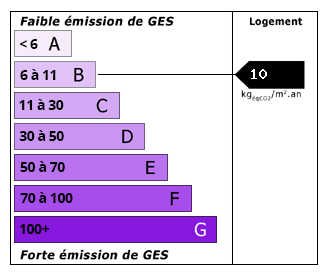 CO2 Emissions (GES)
Currency Conversion provided by
Wise
CO2 Emissions (GES)
Currency Conversion provided by
Wise
| €499,000 is approximately: | |
| British Pounds: | £424,150 |
| US Dollars: | $533,930 |
| Canadian Dollars: | C$733,530 |
| Australian Dollars: | A$823,350 |
Location Information
For Sale By Owner (FSBO)
For Sale Privately
Partner Services