Property Description
Summary
Born from the complete renovation of a former commercial building, this property, entirely redesigned by an architect, elegantly blends the character of the existing structure with the comfort of new, high-quality amenities.
The loft offers approximately 125 m² of living space, extended by a remarkable 75 m² workshop with a ceiling height of nearly 8 meters. Directly connected to the main living area and open to the outside, this spectacular space lends itself to a wide range of uses: an artist's studio, a creative studio, a workspace, or simply the pleasure of enjoying exceptional dimensions.
Bathed in natural light, the living area features a fully equipped contemporary kitchen, a lounge area, a spacious dining area, and a powder room with laundry facilities. Upstairs, a generously proportioned suite includes a bedroom, dressing room, library, office space, and a bathroom/WC, creating an atmosphere that is both elegant and intimate. Outside, a pleasant terrace extends the living spaces into a walled garden of approximately 200 sq m, bordered by a small stream whose gentle murmur adds to the serenity of the setting. Private parking secured by an electric gate completes the property. Fully renovated, the property requires no further work.
A rare property, ideal for architecture enthusiasts, creative minds, and anyone who dreams of a unique place to live and create in harmony with nature.
Location
In the heart of the Haut-Languedoc Regional Natural Park, in a preserved environment of the Montagne Noire
Deep forests, lakes, waterfalls and charming villages make up the scenery of this authentic region of the South of France, particularly appreciated for its natural beauty and gentle way of life.



 Currency Conversion provided by
Wise
Currency Conversion provided by
Wise


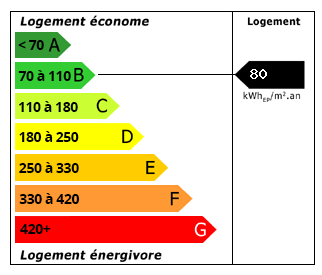 Energy Consumption (DPE)
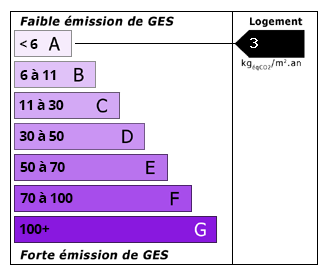 CO2 Emissions (GES)