Property Description
Full of charm and history, this house is located close to the Château de Dhéré, in a protected setting in the commune of Duingt, known as “The Pearl of Lake Annecy”.
Just 500 m from the lake , the beach and cycle path, the hamlet which is a protected site –enjoys a peaceful, elevated position in beautiful surroundings, while remaining close to the shops and services in Duingt.
The entire building including the structure and roo), as well as the interior fittings and finishes, has recently undergone a major high-quality renovation: roof structure, roofing, windows and doors, thermal insulation, electrics, plumbing, heating, bathrooms, kitchen, etc.
The property occupies approximately 85% of the building and adjoins the house situated behind and below it at ground-floor level. As a result, the property forms part of a simplified co-ownership arrangement (copropriété).
Three levels (total area: 80.54 m² Carrez; 94.10 m² floor area):
Entrance at road level (ground floor) with a living room space (18 m²), adjoining fully fitted kitchen/dining room (9.7 m²) with new appliances, utility room, WC and cloakroom/storage area.
Downstairs from the ground level, there are two rooms: a bedroom and another space which as the potential to be converted into a kitchen/bathroom/dining area, totalling 30 m², with independent access.
There is also the possibility of creating stairs to the ground level.
Upstairs on the first floor: landing/hallway which could be used as an office area, abedroom (12 m²), with adjoning child’s bedroom or cozy nook,a shower room and built-in cupboards.
Excellent overall condition, both structurally (roof structure, roofing and insulation) and internally. Double glazing, electric convector heating, new parquet flooring and tiling in the bathroom areas, fitted kitchen (storage units, oven + microwave, induction hob, extractor hood, refrigerator and dishwasher), new electrics and plumbing, and connection to the public mains drainage system.
Outdoor parking space (1 vehicle)
Possibility of purchasing an additional separate plot of land (160 m²)
2025 property tax (taxe foncière): €300/year
DPE energy rating: D)
Available immediately
Distances
Lake Annecy: 500 m
Annecy: 13 km
Geneva: 54 km
Floor Plans and Areas
Garden Level (RDJ)
Bedroom: 14.89 m² Carrez
Family Room: 15 m² Carrez
Ground Floor (RDC)
Kitchen: 9.69 m² Carrez
Living room: 17.77 m² Carrez (18.72 m² floor area)
WC: 1.08 m² Carrez
Utility room: 1.31 m² Carrez
Cloakroom / Storage
First Floor (R+1)
Landing / Hallway: 2.21 m² Carrez (9.46 m² floor area)
Bedroom: 11.8 m² Carrez
Child’s bedroom: 3.43 m² Carrez (8.79 m² floor area)
Shower room: 3.36 m² Carrez


 Find more properties from this Agent
 Currency Conversion provided by
Wise
Currency Conversion provided by
Wise


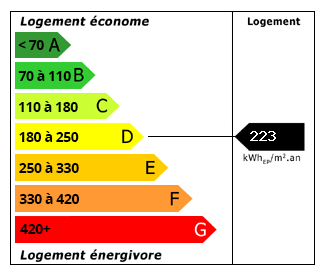 Energy Consumption (DPE)
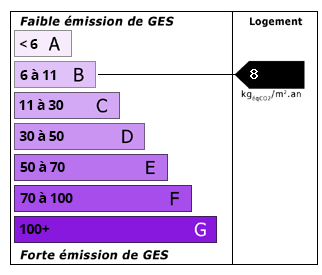 CO2 Emissions (GES)