Authentic Rural Property: Farmhouse, Outbuildings and 16 Hectares
3
Beds
1
Bath
Habitable Size:
129 m²
Land Size:
16.6 ha
Region: Midi-Pyrénées
Department: Tarn-et-Garonne (82)
Commune: Grisolles (82170)
 Currency Conversion provided by
Wise
|
British Pounds:
|
£330,753
|
|
US Dollars:
|
$434,105
|
|
Canadian Dollars:
|
C$621,058
|
|
Australian Dollars:
|
A$651,236
|
Please note that these conversions are approximate and for guidance only and do not constitute sale prices.
To find out more about currency exchange, please visit our Currency Exchange Guide.
View on map
View virtual tour
Key Info
Advert Reference: 32067
- Type: Residential (Country House, Farmhouse / Fermette, House), Land (Lake(S)), , Group Of Buildings / Hamlet , Detached
- Bedrooms: 3
- Bath/ Shower Rooms: 1
- Habitable Size: 129 m²
- Land Size: 16.6 ha
Highlights
- Year of Construction: 1650
Features
- Attic(s) / Loft(s)
- Barn
- Central Heating
- Character / Period Features
- Covered Terrace(s)
- Double Glazing
- Driveway
- Equestrian Potential
- Fireplace / Stove
- Fireplace(s)
- Garage(s)
- Garden(s)
- Gîte(s) / Annexe(s)
- Lake(s)
- Land
- Mains Gas
- Off-Street Parking
- Outbuilding(s)
- Parking
- Rental / Gîte Potential
- Stable(s) / Equestrian Facilities
- Terrace(s) / Patio(s)
- Water Source / Spring
- Well
- Workshop
Property Description
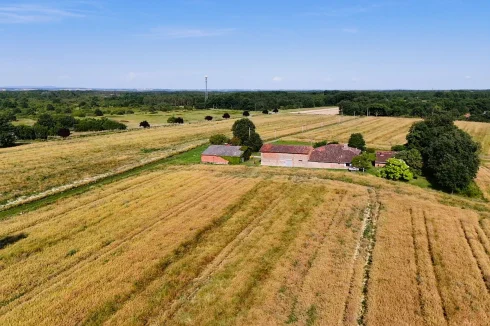
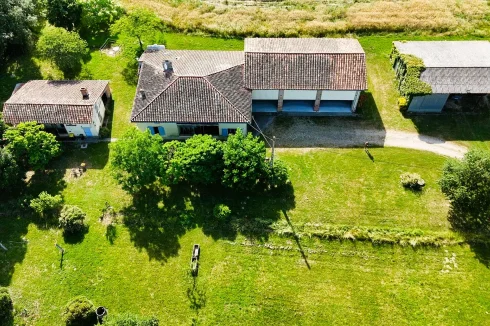
Between Toulouse and Montauban, this property comprises a main house and several outbuildings.
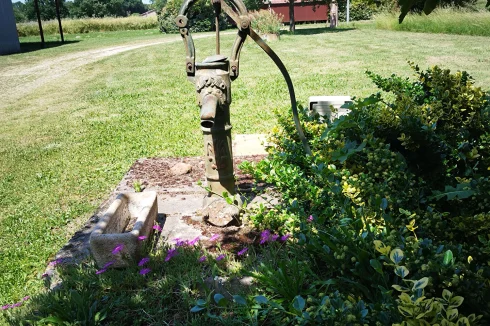
It sits in the center of a single plot of land measuring 16 hectares, 64 ares, and 58 centiares, with a reservoir for irrigating the land and two wells. These lands were formerly used for vineyards.
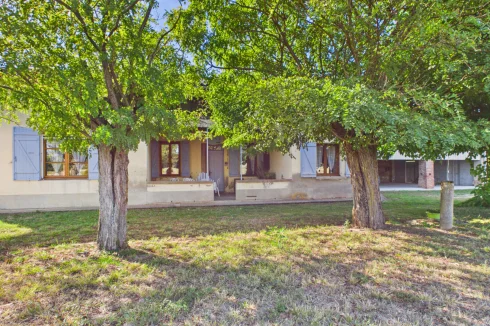
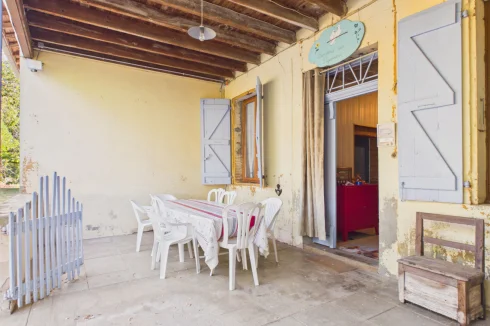
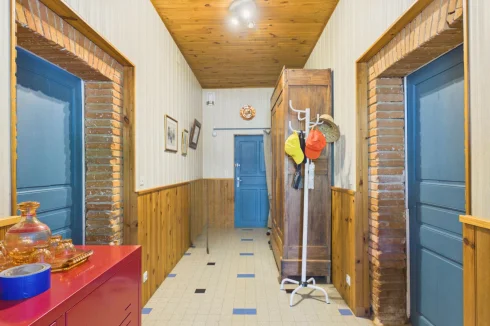
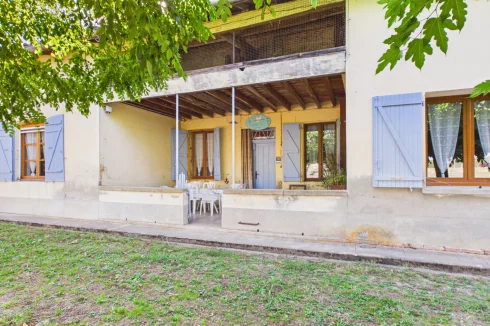
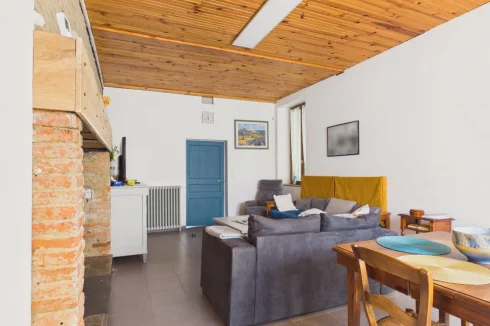
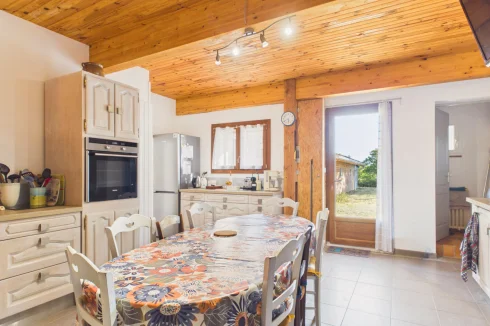
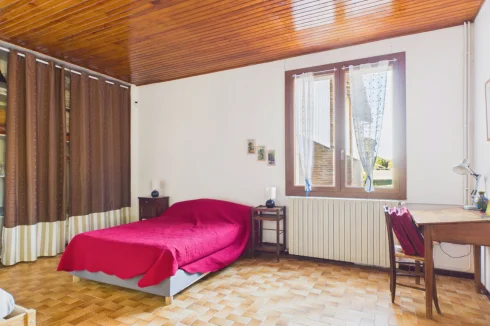
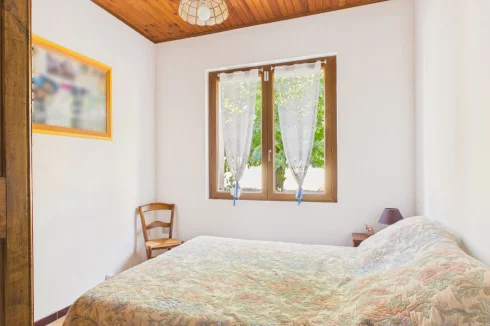
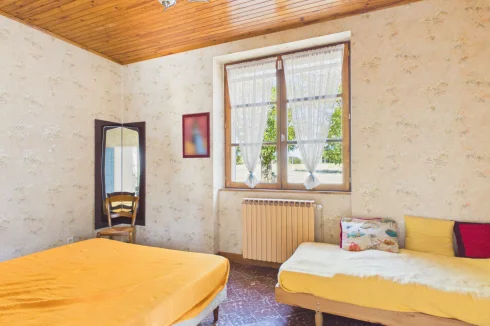
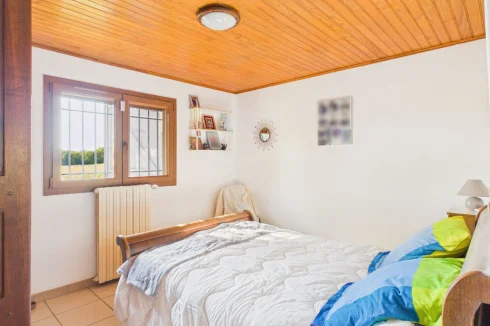
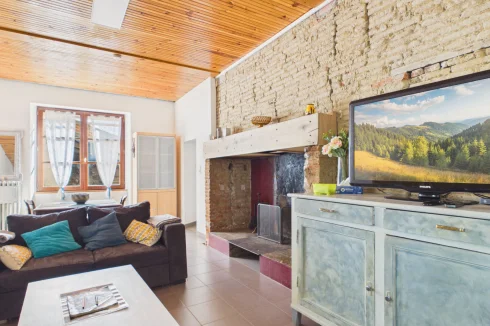
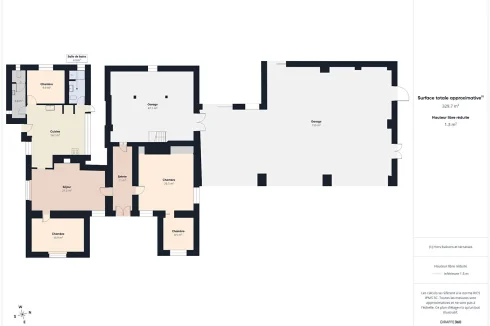
The single-story house, with approximately 129 square meters of living space, features a covered terrace, an entrance hall, a living room with an open fireplace, a fitted kitchen, three bedrooms, an office, a shower room, and a separate WC. It has double-glazed wooden and PVC windows, gas central heating, and a recently installed micro-wastewater treatment plant (2024). The roof was renovated 12 years ago. There is potential to partially convert the attic space.
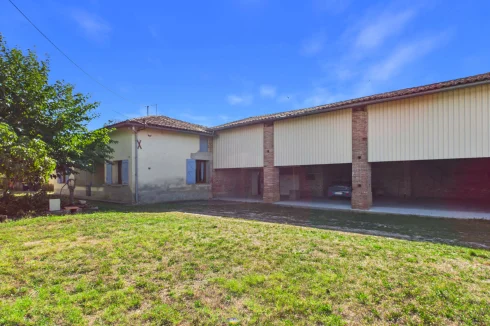
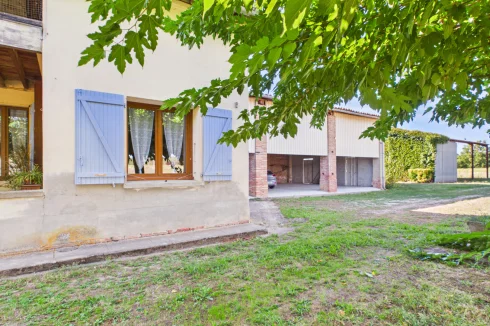
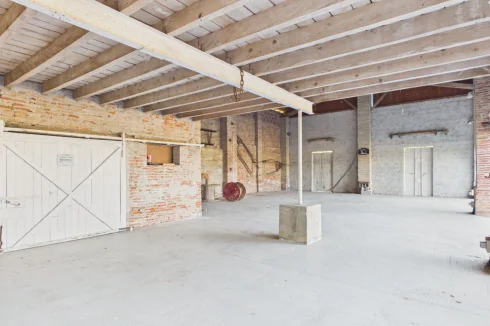
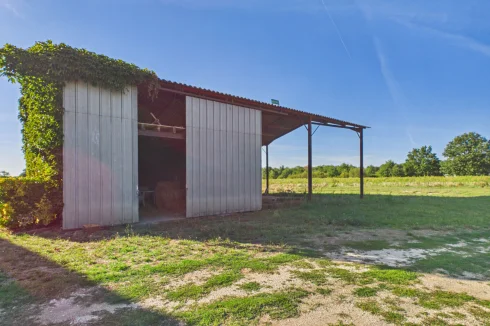
The outbuildings, totaling over 400 m², are divided into several buildings:
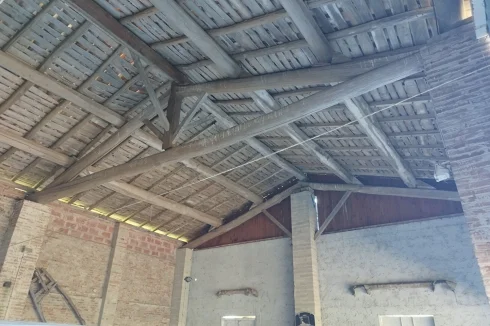
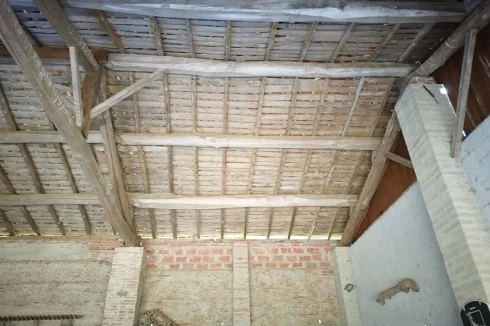
a summer kitchen and rabbit hutches, as well as a workshop at the rear.former stables and cowshed adjoining the house and an old tobacco drying barn with a beautiful timber frame.a second barn with a closed garage.
This property is situated in a quiet location and enjoys a privileged setting. Please do not hesitate to contact SELECTION HABITAT agency for more information and to arrange a viewing:
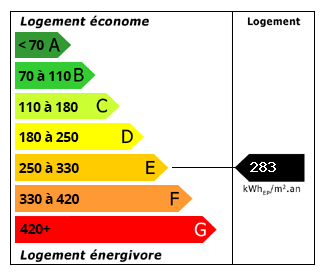
Energy Consumption (DPE)
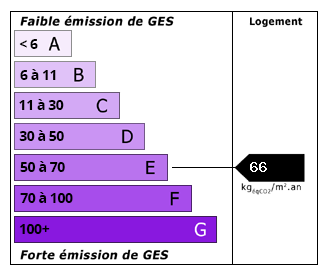
CO2 Emissions (GES)
The information displayed about this property comprises a property advertisement which has been supplied by Selection Habitat and does not constitute property particulars. View our full disclaimer.
 Find more properties from this Agent