Property Description
It's a well-kept secret, nestled away from prying eyes just minutes from the legendary beaches of the coast. On the edge of a small, protected woodland and bordered by a secluded stream, this contemporary home, built in 1993, has been completely reimagined by an interior designer. Hidden in the heart of a walled park planted with oak trees, it celebrates the perfect fusion of nature and bespoke elegance. The Ground Floor: Light & Spaciousness. A 90 sq m open-plan space bathed in light, offering panoramic views of the surrounding landscape. Atmosphere & Living Room: Solid oak parquet flooring unifies the space, centered around an intimate library nook and a warm living room enhanced by its fireplace and custom-made furniture. The Eat-In Kitchen: A true centerpiece designed by a master carpenter, featuring a central island, Baubuche wood countertop, and appliances (extended by a discreet laundry room). The Master Suite: Conceived as a private resort suite, it opens onto an intimate terrace. It includes a custom-made dressing room and a travertine bathroom with a tropical-inspired shower. A large bay window frames the exterior like a living painting. Office/Sleeping Area: A custom-made office in solid oak (perfect for a guest bedroom), accompanied by a beautiful Hispano-Moorish bathroom and a Japanese toilet. The Upper Floor: An accessible, independent space offering a true haven of freedom: The Multipurpose Room: A rare 45 sqm space, ideal for a second living room, a playroom, or an artist's studio, opening onto a rooftop terrace. The Sleeping Area: Two beautiful, sun-drenched bedrooms (south-facing), a modern shower room, and a separate toilet (all fully air-conditioned). The Exterior - (entirely buildable area) Enjoy over 3,400 sqm of landscaped grounds just steps from surf spots and lakes: The Swimming Pool & Spa: Soft, organic lines inspired by Iberian design, a gently sloping submerged beach, and an authentic Jacuzzi® bath. The Terraces & Summer Kitchen: A wooden terrace under a waterproof pergola, equipped with a sink and a charcoal barbecue/chimney to extend summer evenings. The Potential: A registered 35 sqm workshop on a concrete slab, ideal for a charming gîte or independent guest house project. Amenities: A well with a new automatic watering system, a carport, private parking, and maintenance-free windows and doors. Our Opinion: The promise of an exceptional lifestyle, between surfing sessions in Seignosse, lunches by Hossegor Lake, and absolute serenity at home. A rare property, sold turnkey. Complete information package (virtual tour, floor plans) available upon request after an initial phone call.
 Find more properties from this Agent
 Currency Conversion provided by
Wise


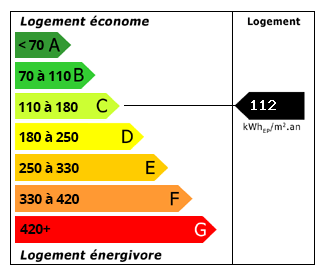 Energy Consumption (DPE)
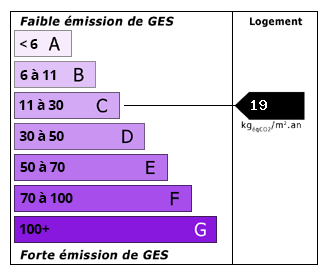 CO2 Emissions (GES)