Property Description
Beautifully Restored Maison de Maître with Outbuildings, Swim Spa and Panoramic Pyrenees Views
An exceptionally well-presented maison de maître, beautifully and tastefully restored, situated in a pretty, well-maintained hamlet within easy reach of the popular market town of Lombez and less than an hour from Toulouse. With over a hectare of land, extensive traditional outbuildings, a superb swim spa and uninterrupted views towards the Pyrenees, this is a particularly appealing country property combining character, comfort and versatility.
The house has been restored with considerable care and attention to detail, retaining its original character whilst creating a comfortable and welcoming home. The accommodation is generous and well arranged, with three bedroom suites, including one on the ground floor, and a choice of reception rooms.
The principal living space is especially attractive, with a spacious kitchen and dining room opening into the salon, the two areas separated by a double-sided wood-burning stove. A further reception room, currently used as a games room, offers the possibility of a cosy sitting room or snug and connects to the glazed orangerie, creating a lovely flow between the living spaces and the garden.
The original staircase is a particularly handsome feature of the entrance hall, setting the tone for the quality of the restoration throughout.
Ground Floor
Entrance hall – 13.1 m², with beautiful original staircaseKitchen/dining room – 47.8 m², with double-sided wood burner and access to the orangerieService corridor – 2 m²Utility/laundry room – 8.4 m², with hot water cylinder, plumbing for washing machines, storage and electrical metersSeparate WC – 1.9 m², with wall-hung toiletOrangerie – 15.1 m², with two glazed walls and an interior picture window overlooking the salonGames room/second sitting room – 27.6 m², with glazed door to the courtyard and views over the surrounding countrysideSalon – 26.4 m², with glazed door to the garden, south-facing window and double-sided wood burner shared with the kitchenGround Floor Bedroom Suite
Bedroom – 18.7 m², double aspect with east- and north-facing windowsDressing room – 7.7 m²En-suite shower room – 11.6 m², with walk-in shower, double washbasin, bidet and wall-hung WCAdditional dressing area – 6.2 m²First Floor
Landing – 7.8 m²Bedroom suite 2 – 27.2 m², with en-suite shower room comprising shower, washbasin and WCBedroom suite 3 – 29.4 m², double aspect, with en-suite shower room comprising shower, washbasin and WCOutbuildings
The traditional outbuildings are a real asset to the property, both for their architectural character and the considerable flexibility they offer. Arranged around the courtyard, they provide excellent storage, entertaining areas and potential for workshops, hobbies or further development, subject to the necessary permissions.
Summer kitchen – 32.4 m², fitted with kitchen units, sink and electricity, overlooking the ornamental pondAdjoining preparation/storage room – 14 m², with worktop and space for additional fridges and freezersStoreroom – 20 m², with concrete floor, currently used for preserves and wine storageOpen storage area – 20 m², retaining its original terracotta flooringCovered courtyard area – 18.7 m², currently used for log storage, with a good concrete floor and potential for covered parkingBoiler room/storeroom – 36.6 m², housing the Bosch central heating boiler, with staircase to additional storageSubstantial traditional three-bay barn, with impressive roof height and potential for the creation of an upper level, subject to structural assessment and planning permissionGardens, Land and Swimming Pool
The property stands in over a hectare of land, with a delightful courtyard, established gardens and pasture extending into the surrounding countryside.
The land has been allowed to return to a more natural meadow environment, encouraging biodiversity, but could equally be suitable for keeping a horse or other livestock, subject to appropriate fencing and facilities.
The immaculate swim spa is set into an attractive wooden deck, providing an excellent space for swimming, exercise and relaxation.
Another particularly appealing feature is the 32.4 m² summer kitchen, a wonderful covered entertaining space overlooking the ornamental pond. With its traditional timber structure, generous proportions and adjoining preparation room, it is perfectly suited to long summer lunches and evenings with friends.
The property enjoys beautiful open views across the countryside towards the Pyrenees, providing a spectacular backdrop to the gardens and land.
Electric entrance gates add convenience and privacy.
Location
Situated in an attractive and well-kept hamlet in the Gers, the property enjoys the peace of rural Gascony without being isolated.
The popular market town of Lombez, with its shops, restaurants, cafés and everyday amenities, is within easy reach, whilst Toulouse, its international airport and wider transport connections are less than an hour away.
This part of the Gers is particularly appreciated for its rolling countryside, traditional villages, lively markets and relaxed pace of life, whilst remaining accessible to Toulouse.
A beautifully restored and exceptionally well-maintained maison de maître offering generous accommodation, three bedroom suites, extensive outbuildings and over a hectare of land. The combination of traditional architecture, an immaculate swim spa, a superb summer kitchen and panoramic Pyrenees views makes this a particularly attractive family home, with excellent possibilities for a variety of lifestyle projects.
Fees to be paid by the seller. Energy class C, Climate class C Estimated amount of annual energy expenditure for standard use: between 3050.00 € and 4180.00 € for the years 2021, 2022, and 2023 (including subscriptions). Information on the risks to which this property is exposed is available on the Geohazards website:


 Find more properties from this Agent
 Currency Conversion provided by
Wise


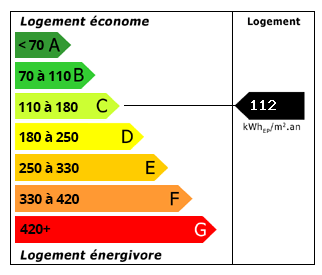 Energy Consumption (DPE)
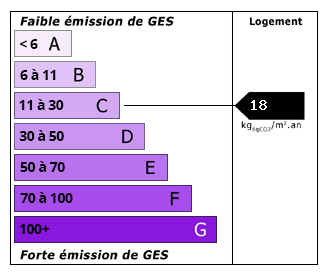 CO2 Emissions (GES)