Property Description
Summary
Imagine yourself in the heart of your 33-hectare (approximately 80-acre) rolling estate, with views stretching as far as the eye can see across the surrounding Tarn countryside and the charming village of Castelnau-de-Montmiral. This former wine-growing estate enjoys a very peaceful location at the end of a chemin rural and comprises a restored 5-bedroom stone house with terraces and gardens, a beautiful saltwater swimming pool, a four-car garage, further outbuildings, a former gîte in need of renovation, and a fishing pond.
The house has been carefully renovated using traditional materials, notably ‘Barthe Occitanie’ terracotta tiles, and the kitchen has recently been modernised with granite worktops and bespoke joinery. The interior of the house offers a very fluid layout, with numerous doors opening onto the outdoor terraces – which are also paved with ‘Barthe Travertin Turc’ tiles – allowing you to enjoy the view to the full.
The house comprises a double-height entrance hall, a dining room, a large double-aspect living room with a wood-burning stove, a second living room, as well as a large kitchen/breakfast room, a utility room and a boiler room. On the first floor, there is a master suite with an en-suite shower room, two further bedrooms with en-suite bathrooms, and a large family bathroom serving the other two bedrooms. The rooms on the first floor have lovely countryside views.
Location
Situated near a medieval village perched on a hilltop with numerous amenities, approximately one hour from Toulouse-Blagnac Airport and around twenty minutes from Gaillac and the A68 motorway, the estate enjoys a secluded and peaceful setting, whilst being ideally situated close to shops and amenities. Albi is about 35 minutes away.
Interior
Entrance Hall - (4,6m x 3,7m) With double height ceilings and stairs to the first floor and the galleried landing
Dining Room (5,5m x 4,1m) Double doors to the salon
Boiler room (4,4m x 3,1m) With Atlantic oil fired boiler and hot water cylinder. Double doors to outside.
Salon - (6,8m x 4,9m) Dual aspect windows and doors, exposed stone walls and beams, 11kw wood burner and access to the gardens
Library/snug - (4,8m x 3,5m) Doors to outside
Cloakroom with WC and basin
Inner hall with access to front hall
Kitchen/breakfast room - (10,7m x 3m) - A fully fitted kitchen with made to measure units, granite work tops, double butler sinks and built in appliances and fridge freezer.
Laundry Room - (3m x 2,8m max) With units and plumbing for washing machines etc
First floor
Stairs up to galleried landing with doorway through to rear landing.
Bedroom 5 - (5,5m x 3,4m) Presently used as an office with massive roof timbers
Master bedroom - (5,7m x 4,4m) With an English oak floor, air conditioning, downlighters and door to
1 7,60 m² Contemporary shower room - (3,3m x 2,3m) With large Italian style shower, large basin, WC and tiled floors and walls
Through to rear of house and facing south west
Bedroom 2 - (4,7m x 3,5m) Exposed roof beams and door to
En-suite Bathroom - (3,6m x 2,8m max) With bath, separate tiled shower, WC and basin.
Cloakroom with WC and basin
Long corridor with cupboard off.
Family bathroom - (3,8m x 3,6m) With bath, separate shower room, twin basins, WC and tiled floor.
Bedroom 3 - (3,8m x 3,6m) With wooden floors
Bedroom 4 - (4,8m x 2,8m) With wooden floors and high ceilings
En-suite bathroom - (3,4m x 1,7m) With bath and shower over with screen, WC and basin.
Exterior
There is an impressive collection of stone outbuildings, including a large two-storey stone barn (approximately 100 m² per storey), a detached barn-garage with an open frontage (105 m²) capable of accommodating four cars, and, to the side, a two-storey cottage in need of renovation. A large former wine chai (100 m²) could house a car collection or be converted into stables or for other purposes. Two further smaller stone buildings are situated to the side.
The gardens surround the house with various terraces and lawns leading to the large L-shaped saltwater swimming pool, measuring 10 m x 5 m and 8 m x 5 m, for a total length of 15 m. Sunny terraces surround the pool, allowing you to enjoy the view to the full.
Below the main chai, the land slopes down to a spring-fed coarse fishing lake covering an area of over 5,000 m², where tench, grass carp and perch await keen anglers. The property in total extends to about 32.56 ha (approximately 80 acres), comprising a mix of undulating arable land, permanent pasture and woodland.


 Find more properties from this Agent
 Currency Conversion provided by
Wise
Currency Conversion provided by
Wise


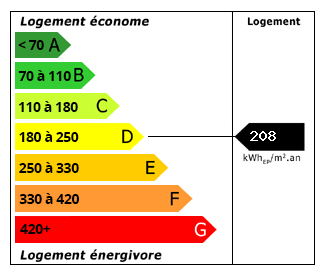 Energy Consumption (DPE)
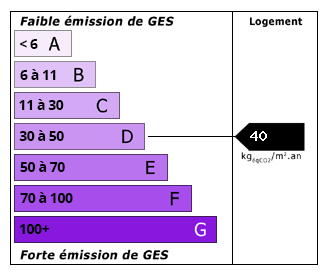 CO2 Emissions (GES)