Property Description
Welcome to this detached habitable stone 4 bed habitable house which is ready to move into and comes with room to expand into if required.
This property is located as the last one of two properties in a small hamlet close to Le Teilleul on a plot of 1737 m²; which includes an automated gated and gravel entrance leading onto a larger courtyard and parking area at the back of the house with access to the separate garage which has approx. 25 m² of solar panels on its south facing roof and the other two outbuildings.
The front of the house is accessed from this gravel courtyard area via a pretty stone walled entrance, built in BBQ and pedestrian gate. Here you find a path direct to the front door and to your right a well maintained pretty garden with mature plants, trees and gravel paths winding their way over to the small pond in the far corner.
On entering the house, you arrive into the recently installed DARTY fitted kitchen which comprises of a good range of cupboards, worktop space, island with storage, sink, integral dishwasher, induction hob and fridge/freezer. There is also an electric oven which worked well so didn't need replacing.
There is ample space in the other end of this room for a dining table and chairs and; as there are two south facing double glazed windows with electric shutters and a triple glazed door with a manual shutter, this kitchen benefits from a good amount of light and view of the front garden. The whole floor was tiled just before the kitchen was fitted, there are two radiators and an oak staircase to the 1st floor.
A hallway to the rear of the kitchen leads you to the 1st door and what is now the office having a large built in storage with hanging space, a double glazed window and a new oak parquet floor. This was a bedroom previously so could easily be once again if required. The fibre connection comes in here.
A 2nd door leads into a bathroom comprising of a bath, a unit with a sink and a mirror over, storage cupboard, radiators and tiled floor.
A 3rd door leads into the separate w.c where there is a double glazed window.
Then at the end of the hallway you enter into the lounge which has an open fireplace with fitted glass doors, character beams, 2 French doors and one double glazed window aswell as a recently fitted laminate floor.
On the 1st floor there are 3 bedrooms, a shower room with w.c, a laundry room and a large attic space.
The 1st bedroom of approx. 12 m² which faces south and comes with character beam, radiator, a French door, roller shutter, safety balastrade and an oak parquet floor.
The 2nd bedroom of approx. 10 m² faces north and comes with a velux, radiator and an oak parquet floor.
The 3rd bedroom is the larger master bedroom of approx. 15 m² has been recently redecorated and comes with a French door, electric blind, safety balastrade and an oak parquet floor.
A door from this main bedroom leads through to a dressing room of approx. 6 m² comprising of on the left hand side floor to ceiling built in storage cupboards which have a good mixture of both shelving and hanging space and all have sliding doors; there is also a new double glazed tilting and side opening window, ornate metal safety grill and a radiator.
The shower room of approx. 6n2 has two parts to it, the right hand side has the toilet and the left hand side comprises of a shower cubicle which has had new tiles and taps, there is a new basin unit with mirror over, a velux window and a radiator which can be switched from electric to using the air to heat source pump system used for the rest of the house or vice versa.
At the very end of the landing/hallway there is a step up to a door which opens to reveal the laundry room of approx. 22 m² which has a window, cupboards, character beams and a laminate floor. There are connections for a washing machine and tumble dryer aswell as a large cupboard housing the electric fuse box, TV satellite connection and the electric water heater.
A door to the rear of the laundry room leads into the attic of approx. 49n2 with original wood floor, character beams, electric and stairs down to the cellar and boiler room on the ground floor.
This attic could provide an extension to the accommodation either just on the 1st floor or; by creating totally separate accommodation by also using the cellar area on the ground floor where there is a separate entrance door in white as you will see on the photos. Although there is a separate door to enter the boiler room/storage area it is open at the back to be able to walk into the cellar area on the left hand side.
There are options to extend the accommodation or not the choice is yours!
Outside, there are 3 outbuildings, one of which is a garage with solar panels on its south facing roof as mentioned above and a lean to on the far end for garden tools.
A 2nd outbuilding set in amongst the garden on the south east side has a pretty covered terrace and seating area to the front with room inside for storage; aswell as interior access via a door into the attached chicken coup with outdoor fenced extension for the chickens to enjoy during the day.
The 3rd outbuilding is located on the other side of the gravel entrance at the back of the house. It has one room with a concrete floor and a window, this space could perhaps be made into a summer kitchen, a home office, sewing or music room etc, just depends on your requirements.
Beyond the gravel courtyard area and pretty front garden, it is mostly laid to grass with mature plants and trees along with a small apple orchard near the chicken coup and good views to the side and rear of the property.
This property has the benefit of a an solar energy contract in order that most of its electric usage is paid for by the production of solar energy; it has mains water and its heating is by the pompe a chaleur system or air to source heat pump system of heating the radiators.
There is a septic tank in place for its drainage and it is connected to fast broadband/fibre.
This property definitely needs to be viewed to be appreciated.
Close to the town of Le Teilleul with all its amenities plus easy access to other larger towns such as Mortain, the lovely market town of Saint Hilaire du Harcouet and; only 45 minutes to the start of the coast at Avranches.
Energy rating: B - 106.5 kwh/m2/year
Greenhouse gas: A - 4 kgC02/m2/year
The property is south facing. It has countryside views.
Rooms:
3 Bedrooms1 Living-room1 Cellar1 Bathroom1 Laundry room1 Walk-in closet1 Lavatory1 Attic1 Shower room / Lavatory1 Master bedroom
Services:
Connected thermostatDouble glazingFireplaceInternetCar portOptical fiberParabolic antenna
Nearby:
AirportBeachBusBus hubDoctorGolfHighwayHospital/clinicLakeMoviesDay careOn main roadParkPrimary schoolPublic parkingPublic poolSeaSea portMiddle schoolShopsSport centerSupermarketTaxiTennisTGV stationTown centreTrain station


 Find more properties from this Agent
 Currency Conversion provided by
Wise


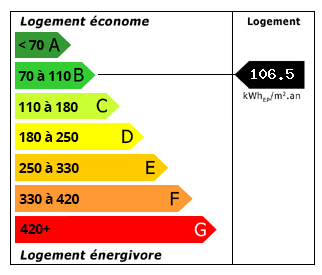 Energy Consumption (DPE)
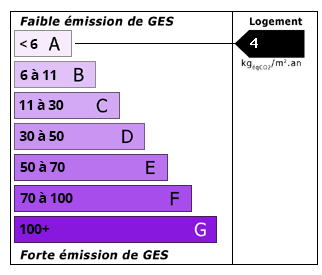 CO2 Emissions (GES)